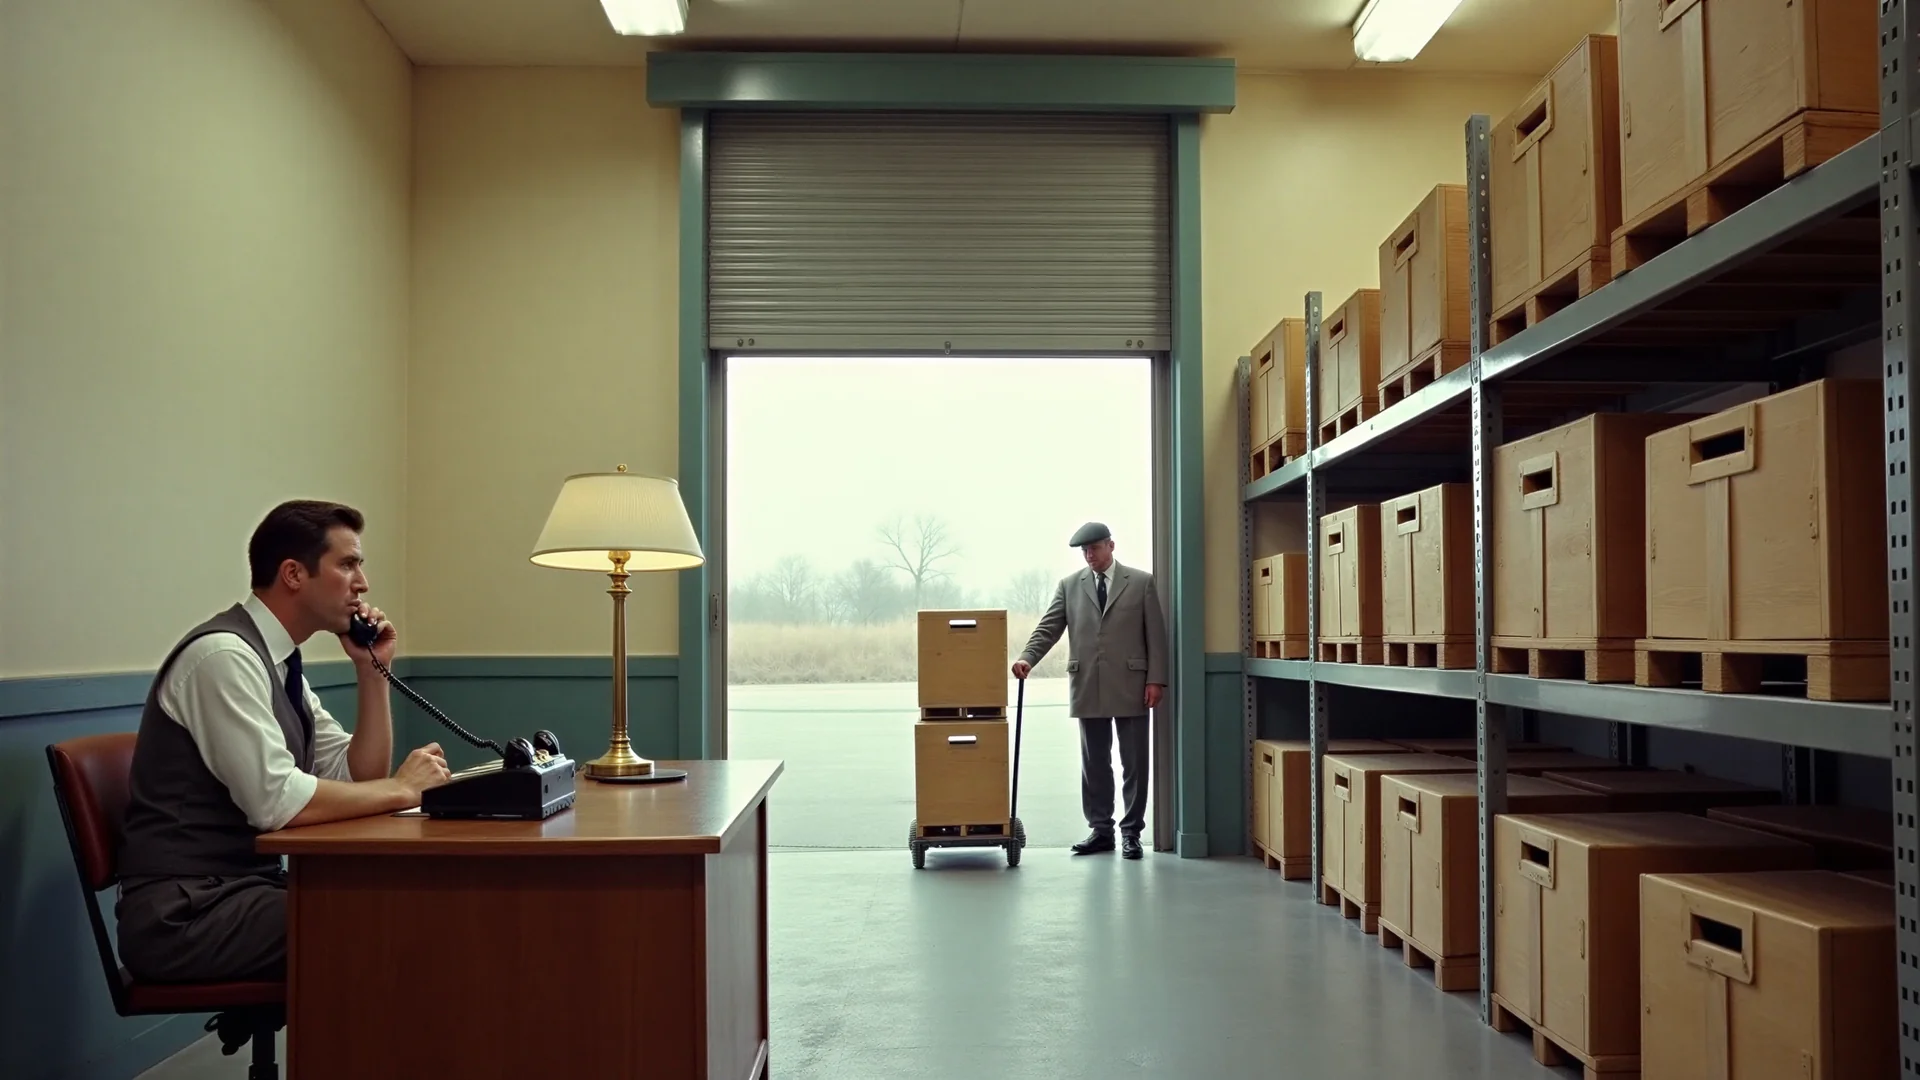

Flex space is an industrial building that combines finished office or showroom space with warehouse, workshop or light production space under one roof. The owner can change the mix as tenants change.
NAIOP, the Commercial Real Estate Development Association, publishes a standard glossary of commercial real estate terms. Its 2024 edition defines a flex facility as "an industrial building designed to be used in a variety of ways" (NAIOP, Terms and Definitions). Space in a flex facility "typically can be easily converted from office to warehouse and vice versa".
The same glossary divides industrial buildings into three classes: "manufacturing, warehouse or distribution, and flex". Flex carries the most office space of the three. NAIOP states that "flex buildings typically have at least 20 percent of the total floor area dedicated to office uses".
A typical flex building is low-rise and stands in an industrial or business park. Offices or a showroom face the street. The back of each suite holds the warehouse or the shop floor, with a loading door for trucks.
Investors count flex as part of the industrial market, one of the main types of commercial real estate. Our guide to investing in commercial real estate covers how they buy it.
Flex is short for flexible. The word describes the building: one shell that can hold more office or more warehouse as its occupants change. Listings use several names for the same building type, including flex space, flex building, flex industrial and flex warehouse.
A flex property is a property made of one or more flex buildings, usually divided into suites for several tenants. NAIOP's matrix of industrial building types names two kinds of flex building:
- General purpose flex. Its primary uses are research and development, office, lab, light manufacturing, high-tech and life science.
- Service center or showroom. NAIOP defines it as "a type of flex facility characterized by a substantial showroom area, usually fronting a freeway or major road".
A flex building gives 30% or more of its floor area to offices, and a general purpose warehouse gives under 5% (NAIOP matrix). The flex building also has a lower ceiling, more car parking and fewer loading doors for its size.
NAIOP's Industrial Building Types Matrix lists the features found most often in each type. The table takes four of its columns.
| Feature | General purpose flex | Service center or showroom | General purpose warehouse | Manufacturing |
|---|---|---|---|---|
| Primary use | Research and development, office, lab, light manufacturing | Retail showroom | Storage | Manufacturing |
| Office share of floor area | 30% or more | 30% or more | Under 5% | Under 20% |
| Clear height | 28 feet or more | 28 feet or more | 32 feet or more | 18 feet or more |
| Loading doors | 1 per 15,000 square feet | 1 per 10,000 square feet | 1 per 10,000 square feet | Varies |
| Car parking | High | High | 1 space per 1,000 square feet | Varies |
| Trailer parking | Moderate | Moderate | Moderate | Low |
Clear height is the distance from the floor to the lowest beam, joist or hanging object over the work area. NAIOP updated the matrix "to match current design standards for new construction". An older flex building can sit below these figures, on clear height above all.
The chart sets the office share of flex beside the other building types in the matrix.

Source: NAIOP, Commercial Real Estate Terms and Definitions (April 2024): office percentage row of the Industrial Building Types Matrix, and the definition of a flex facility. Fulfillment centers combine three types that share one figure.
NAIOP gives two figures. Its definition sets the floor at 20% of the floor area, and its matrix lists 30% or more. The matrix notes that some properties "may cross multiple functions", so a building between the two figures can be marketed as flex or as a warehouse.
Take a building of 24,000 square feet:
- With 7,200 square feet of offices, the office share is 30%. The building meets the matrix line for flex.
- With 4,800 square feet of offices, the share is 20%, the floor in NAIOP's definition.
- With 1,000 square feet of offices, the share is about 4%. The building is a warehouse.
NAIOP defines the office percentage as the share of an industrial building's total square feet "that is built for use as office space". A mezzanine office is an office built on an intermediate floor above the work area. NAIOP leaves that area out of the building's total square footage.
A flex warehouse is a flex building described by its warehouse portion. The name appears on listings where the bay, the ceiling and the loading door matter most to the tenant. The label says little by itself. The office share, the clear height and the doors say what the building can do.
Flex space and flex office space are two different products that share a name. Flex space is an industrial building type, and flex office space is office space rented on short, flexible terms, such as a coworking desk.
NAIOP's glossary keeps them apart. The flex facility belongs to its industrial terms. Coworking space belongs to its office terms, as "workspace offered for lease for short- to long-term periods in a communal setting" (NAIOP, coworking space). That space "can be leased by the day, month, year or even hour".
Search results and listings use "flex space" for both. Three questions tell them apart:
- What do you rent? A flex suite has its own entrance, its own offices and a warehouse bay. Flex office space is a desk, a private office or a floor inside a shared workplace.
- For how long? A flex suite comes with a commercial lease that runs for years. Flex office space comes with a membership or a short agreement.
- How does the price work? A landlord prices a flex suite per square foot per year. An operator prices flex office space per desk or per office, per month.
Businesses that keep their staff and their goods at one address lease flex industrial space. Research and development teams, labs, light manufacturers, contractors, showrooms and small distributors are the usual tenants.
A tenant uses the two halves of a suite together:
- A contractor runs the office at the front and keeps trucks, tools and stock at the back.
- A lab or an engineering team puts benches and test equipment beside its desks.
- A showroom displays products at the front and stores them behind the wall.
- A small distributor or an online seller packs orders in the bay and serves customers from the office.
A landlord divides a flex building into suites and leases each suite to a different tenant. Landlords usually quote flex rents net of the building's costs. NAIOP defines a net lease as one "in which the tenant pays a share of operating expenses in addition to the stipulated rent".
Our pages on the triple net lease and on common area maintenance charges explain what those expenses include. The leasing guide compares the types of commercial leases.
The local zoning code sets the uses a flex suite can hold. Most flex buildings stand on land zoned for light industrial or business park use. A use that brings customers to the door, such as a showroom, a gym or a repair shop, can call for a different zone or a special permit. Ask the municipality to confirm the permitted uses in writing before you sign a lease or an offer to buy.
A business that buys an existing building with a US Small Business Administration (SBA) loan occupies at least 51% of it and may lease out up to 49%. Canada's small business financing programme sets its floor at 50%.
Many small flex buildings belong to a business that works in one part and rents out the rest. Government loan programmes for small businesses finance that purchase, and each programme sets a floor on the space the owner uses.
In the United States, the rule is 13 CFR 120.131, and it covers both SBA programmes, 7(a) and 504. For an existing building, "the Borrower may permanently lease up to 49 percent of the Rentable Property if the Borrower permanently occupies and uses no less than 51 percent" (13 CFR 120.131). For a new building, the borrower occupies no less than 60 percent and may permanently lease up to 20 percent. The borrower plans to occupy some of the remaining space within three years and the rest within ten.
The SBA adds that a 504 loan cannot be used for "speculation or investment in rental real estate" (SBA, 504 loans).
In Canada, the Canada Small Business Financing Program (CSBFP) applies what its guidelines call the 50% rule. A lender can finance the purchase of real property when the borrower uses "at least 50% of the area for the operation of the business within 90 days after the final disbursement" (CSBFP guidelines). The area beyond the borrower's own "can be leased".
The same 24,000 square foot building shows what each rule allows.
| Loan | Owner occupies at least | Owner may lease out |
|---|---|---|
| SBA, existing building | 12,240 square feet (51%) | 11,760 square feet (49%) |
| SBA, new construction | 14,400 square feet (60%) | 4,800 square feet permanently (20%) |
| CSBFP, purchase of a building | 12,000 square feet (50%) | The area beyond the owner's own |
Suites make the one-point gap matter. Divide the building into six suites of 4,000 square feet. Three suites are exactly 50% of the area, which meets the Canadian rule and falls short of the SBA floor. Under the SBA rule the owner occupies four suites, or 16,000 square feet.
A lender judges a building its owner occupies on the cash flow of the business. Our guide to commercial real estate lending explains how lenders size the loan.